<-- style PDP --> 65 Morwick Drive, Hamilton - Att/Row/Twnhouse for lease for $2,900
  • leased

65 Morwick Drive

Hamilton, Ontario, L9G 4Y5 - Ancaster

$2,900$000000

  • Neighbourhood

    Ancaster

  • Major Intersection

    Jerseyville Rd W & Meadowbrook Dr

  • Listed Since: 159 day(s)

  • Last update: 125 day(s) ago

Overview

  • Property Type

    Att/Row/Twnhouse, 2-Storey

  • Bedrooms

    3

  • Bathrooms

    3

  • Basement

    Full + Part Fin

  • Kitchen

    1

  • Total Parking

    3 (1 Attached Garage)

  • Lot Size

    20.01x100 (Feet)

  • Taxes

    n/a

  • Type

    Freehold

Property Description

Property description for 65 Morwick Drive, Hamilton

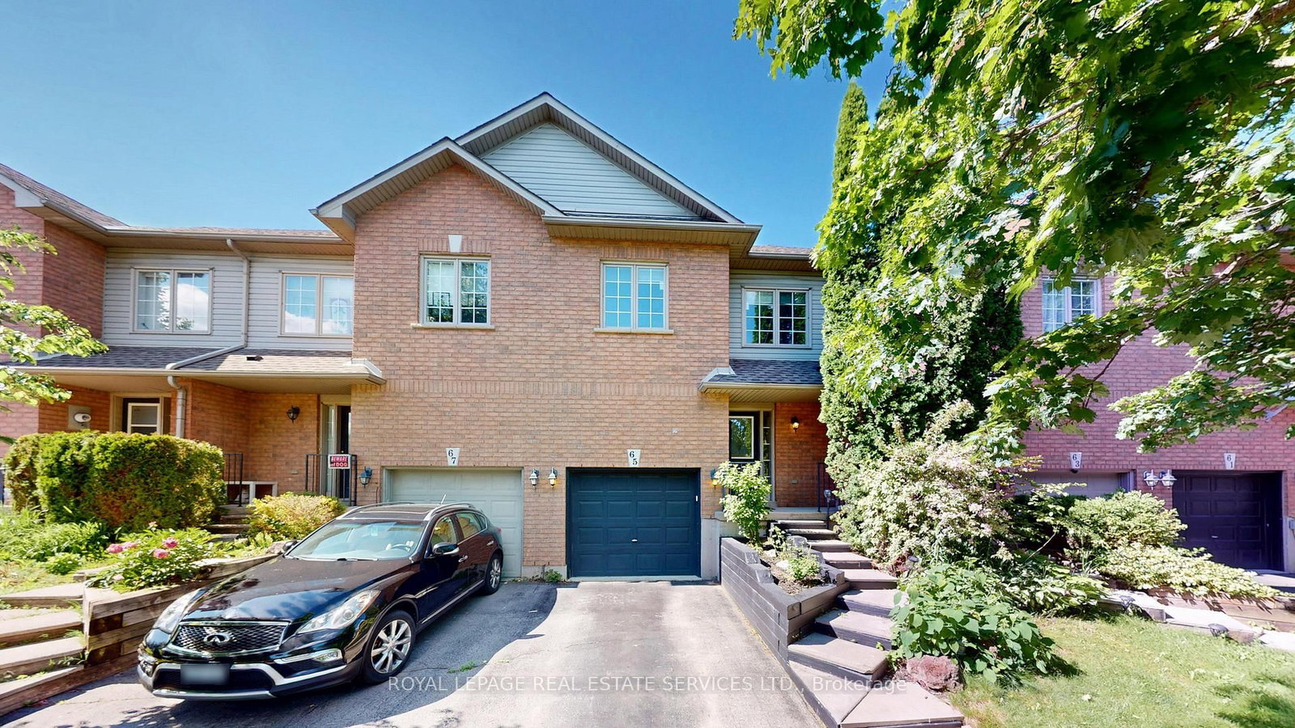
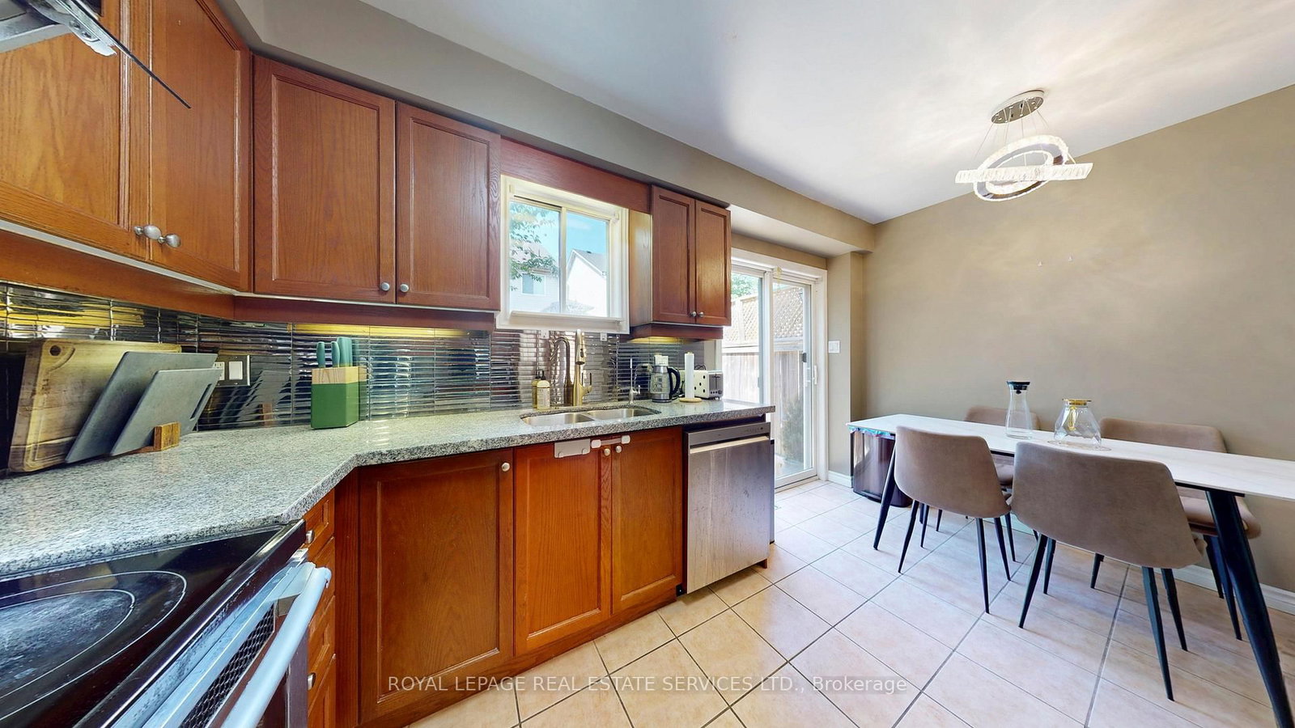
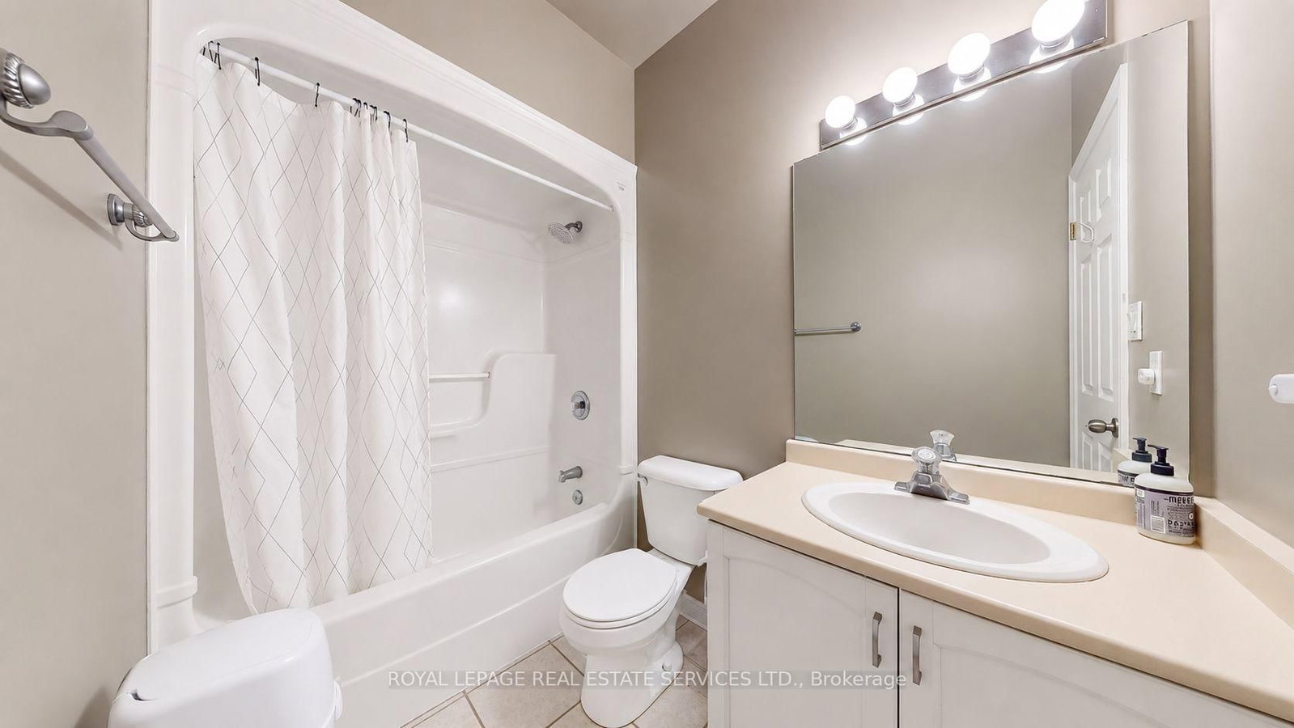
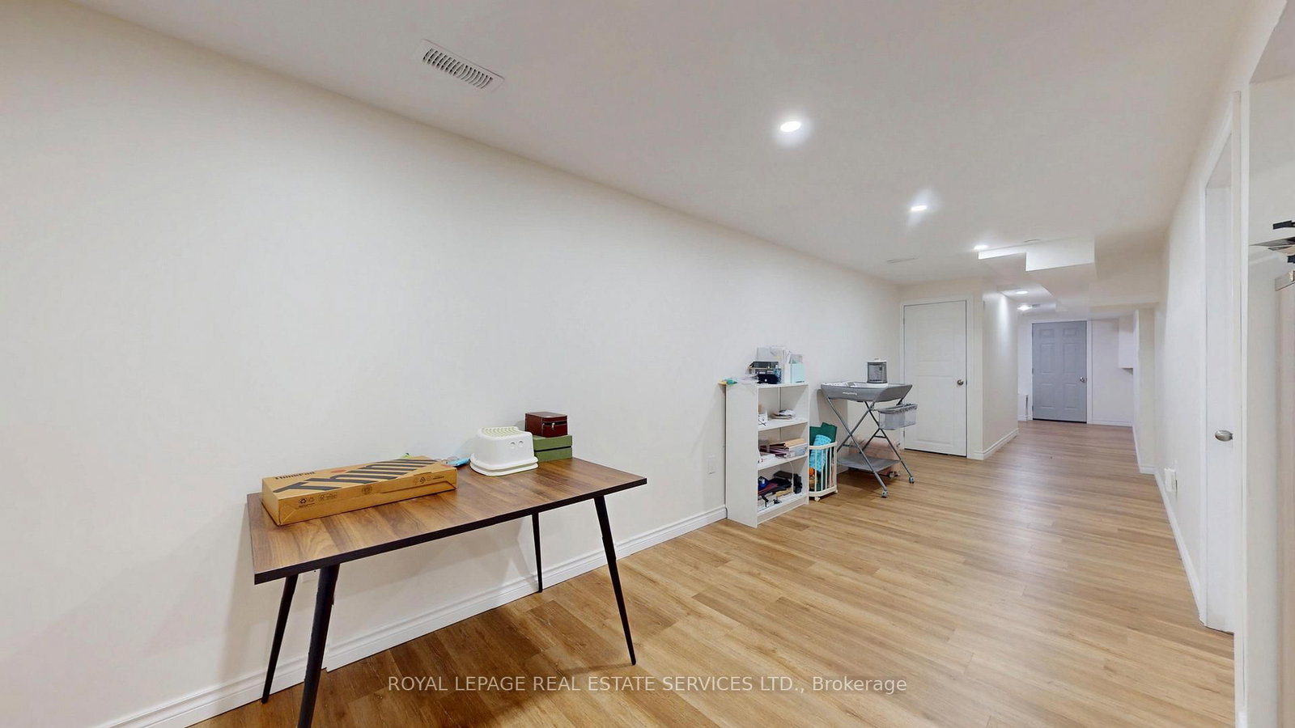
Welcome to this beautifully maintained freehold townhome offering approximately 1,500 sqft of comfortable living space in a highly sought-after family-friendly neighbourhood. Ideally located just steps to schools and parks, and only minutes to major highways, shopping, restaurants, and everyday amenities. The main floor features a bright, functional layout with newly updated flooring and smooth ceilings, creating a clean, modern feel throughout. The living area is complemented by a stylish kitchen complete with stainless steel appliances, granite countertops, stylish backsplash, and an eat-in area. A convenient powder room completes the main level. Walk out from the kitchen to a thoughtfully designed backyard retreat complete with a gazebo and seating area, extending your living space outdoors and creating the perfect setting for relaxing or entertaining. Upstairs features 9-ft ceilings and hardwood flooring throughout, creating an open and airy feel. The second floor offers 3 bedrooms and 2 full bathrooms, including a spacious primary suite with a walk-in closet and private 4-piece ensuite featuring a soaking tub and separate shower. Two additional well-sized bedrooms and another full bathroom provide flexibility for families, professionals, or those working from home. The finished basement adds valuable additional living space, ideal for a recreation room, home office, gym, or media area. Recent updates include washer & dryer (2022), furnace (2022), and dishwasher (2025), offering added comfort and peace of mind. Additional highlights include convenient inside access from the garage and a move-in-ready interior. A fantastic opportunity to enjoy low-maintenance living in a convenient and welcoming community.

Listed by ROYAL LEPAGE REAL ESTATE SERVICES LTD.

  • MLS #

    X13441188

  • Sq. Ft

    1100-1500

  • Sq. Ft. Source

    MLS

  • Lot Irregularities

    n/a

  • Year Built

    Available Upon Request

  • Pool

    None

  • Drive

    Mutual

  • Garage

    Attached, 1 spaces

  • Total Parking

    3

  • Family Room

    N

  • Den

    N

  • Exterior

    Brick

  • Fireplace

    N

  • Roof

    Asphalt Shingle

  • Foundation

    Poured Concrete

  • Elevator

    n/a

  • Water View

    n/a

  • Laundry Level

    Lower

  • Heat

    Forced Air

  • A/C

    Central Air

  • Water

    Municipal

  • Water Supply

    n/a

  • Sewers

    Sewers

  • Central Vac

    N

  • Living

    5.05 x 4.57 ft Main level

  • Kitchen

    5.05 x 4.57 ft Main level

  • Primary

    4.57 x 3.91 ft 2nd level

    4 Pc Ensuite

  • 2nd Br

    4.65 x 3.05 ft 2nd level

  • 3rd Br

    2.79 x 2.74 ft 2nd level

  • Rec

    0.0 x 0.0 ft Lower level

  • MLS #

    X13441188

  • Sq. Ft

    1100-1500

  • Sq. Ft. Source

    MLS

  • Lot Irregularities

    n/a

  • Year Built

    Available Upon Request

  • Pool

    None

  • Drive

    Mutual

  • Garage

    Attached, 1 spaces

  • Total Parking

    3

  • Family Room

    N

  • Den

    N

  • Exterior

    Brick

  • Fireplace

    N

  • Roof

    Asphalt Shingle

  • Foundation

    Poured Concrete

  • Elevator

    n/a

  • Water View

    n/a

  • Laundry Level

    Lower

  • Heat

    Forced Air

  • A/C

    Central Air

  • Water

    Municipal

  • Water Supply

    n/a

  • Sewers

    Sewers

  • Central Vac

    N

  • Living

    5.05 x 4.57 ft Main level

  • Kitchen

    5.05 x 4.57 ft Main level

  • Primary

    4.57 x 3.91 ft 2nd level

    4 Pc Ensuite

  • 2nd Br

    4.65 x 3.05 ft 2nd level

  • 3rd Br

    2.79 x 2.74 ft 2nd level

  • Rec

    0.0 x 0.0 ft Lower level

Thinking of Selling?

Find Out Your Home’s Value in Today’s Market!

No Email or Signup is required to view your home estimate.

estimate your home value

Contact Manoj Kukreja

Sales Representative,
Century 21 People’s Choice Realty Inc.,
Brokerage
(647) 576 - 2100

Manoj profile avatar

Property History

Property history for 65 Morwick Drive, Hamilton

This property has been sold 1 time before. Create your free account to explore sold prices, detailed property history, and more insider data.

Sign In / Register

Inventory Graph

10 9 8 7 6 5 4 3 2 1 0 2 Months of inventory SELLER'S Market BALANCED Market BUYER'S Market

Thinking of Selling?

Find Out Your Home’s Value in Today’s Market!

No Email or Signup is required to view your home estimate.

estimate your home value

Contact Manoj Kukreja

Sales Representative, Century 21 People’s Choice Realty Inc., Brokerage
(647) 576 - 2100

Manoj profile avatar

Recent Sold Listings in Ancaster, Hamilton

Popular Cities